Small Lot Subdivisions in Los Angeles: A Developer’s 2026 Guide (Including the New Ministerial Track)
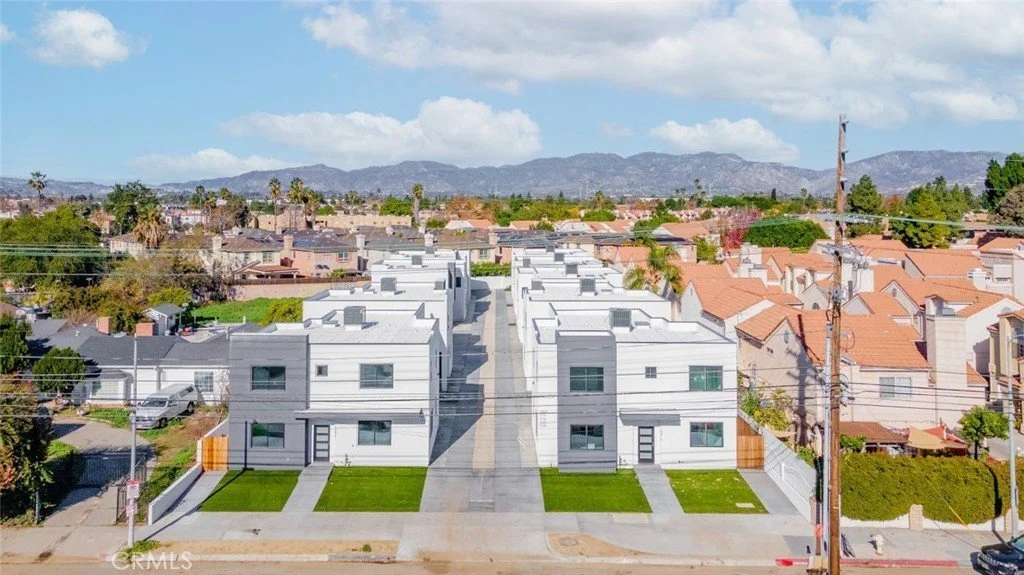
Fee-simple homes on multifamily land, without the condo structure — and a 2026 change in state law that makes 10-lot projects faster to approve.
If you own a multifamily-zoned lot in Los Angeles and you have been weighing what to build on it, the small lot
subdivision is one of the most efficient ways to turn that parcel into for-sale homes. It lets you divide a single
property into multiple fee-simple lots — each with its own home, each independently owned, with no condo
structure and no homeowners association to carry. And as of 2026, a change in state law has made a meaningful
subset of these projects faster to approve than they have been in twenty years.
This guide is written for developers and landowners, and it comes from a contractor that has built these projects
— not a firm selling you a feasibility study. Alloy Builders has been constructing in Los Angeles since 1989, small lot
subdivisions among them, and our co-owner Justin Rodriguez spent six years as an LA Construction Inspector
before joining the company. That combination matters on infill projects, where the margin between a clean
approval and a stalled one is almost always in the details of the plan.
What a small lot subdivision actually is a mechanism, introduced by the City of Los Angeles in 2005, that permits fee-simple detached homes on lots as
small as 600 square feet in multifamily and commercial zones — where the normal minimum is 5,000 square feet.
Each buyer owns their land outright. No shared ownership, no HOA in the condo sense.
Why developers choose small lot over condos
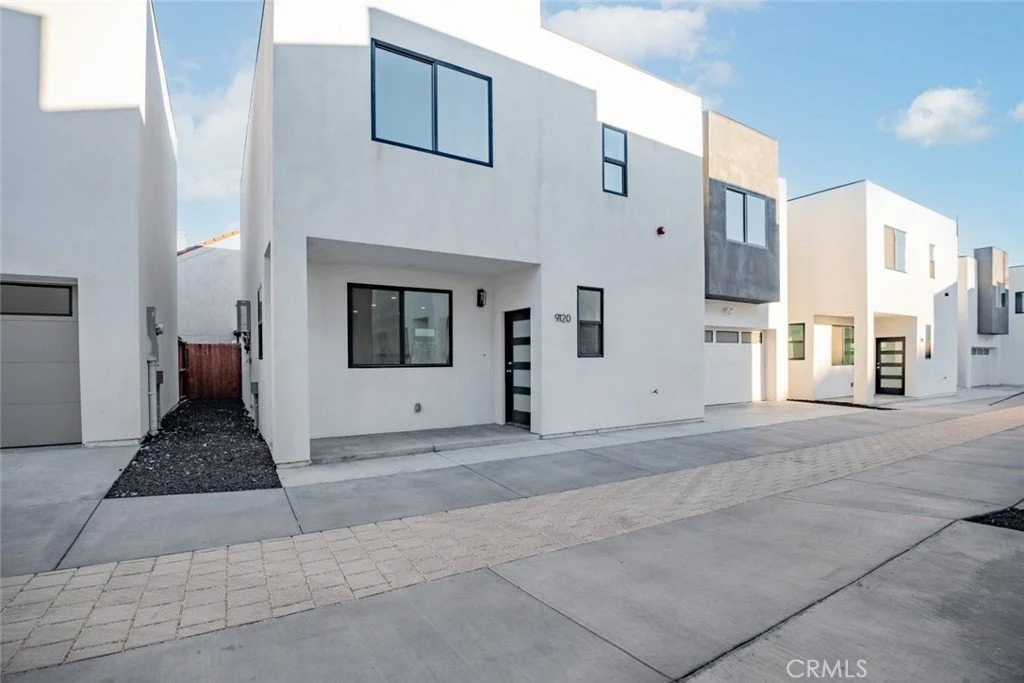
The appeal is not complicated, and it comes down to liability, cost, and product. Compared with building
condominiums on the same parcel, a small lot subdivision offers a set of structural advantages that show up
directly in the return.
• No HOA to establish or carry — removing a significant ongoing liability and administrative burden.
• Lower developer insurance — fee-simple homes do not carry the construction-defect insurance profile of
condos, which materially lowers cost.
• Higher per-unit sale price — buyers consistently pay more for a home on land they own than for a condo unit.
• Buyer flexibility — owners can modify their own homes without HOA approval, which makes the product
easier to sell.
• Feasible on RD1.5, RD2, R2, and commercial lots — unlocking parcels that would not support detached for-
sale housing under standard zoning.
The 2026 change every developer should know about
This is the part that is genuinely new, and most guides online predate it. Three pieces of state legislation — SB 684,
SB 1123, and AB 130 — created a ministerial approval process for qualifying housing development projects that
result in 10 or fewer lots and 10 or fewer principal dwelling units.
Ministerial approval is the important phrase. It means a qualifying project is reviewed against objective standards
rather than subjected to discretionary review — no public hearing, no subjective findings, far less room for a
project to be delayed or denied on judgment. For small lot developers working at the 10-lot scale, this is one of the
most significant shifts in the approval landscape since the ordinance was created.
The threshold that defines your path
10 or fewer lots and 10 or fewer principal dwelling units. Design within it and you may qualify for the streamlined
ministerial track. Cross it and you are back in the standard subdivision process with its discretionary review. As with
so much in LA development, the smart move is to understand which side of the line your project sits on before you
finalize the site plan.
Two caveats worth stating plainly. Depending on location, additional discretionary entitlements can still apply — a
hillside parcel, for example, may still trigger a Conditional Use Permit for Hillside Management under the county’s
Hillside Management Areas rules. And the objective standards still have to be met in full; ministerial does not mean
unreviewed. It means reviewed against a checklist rather than a hearing. Getting that checklist right the first time is
the whole game.
From the inspector’s side. On infill projects, the plans that cleared review fastest were the ones that had clearly read the
objective standards and answered them point by point. A ministerial track rewards precision — there is no hearing to
argue your case, so the drawings have to make it for you. That is exactly the kind of submission an inspector’s eye is built
to prepare.
What drives a small lot project’s feasibility
Not every multifamily lot is a good small lot candidate, and knowing the constraints early prevents wasted spend
on a parcel that will not pencil. These are the factors that decide whether a project works.
Alloy Builders · Small Lot & Multifamily
Factor What to understand before you commit
Zoning - Permitted in multifamily (RD1.5, RD2, R2) and commercial zones — not in R1 or, per
recent amendments, restricted from certain R2 contexts. Confirm the specific parcel.
Lot dimensions - Minimum 600 sq ft per lot and 16 ft width, versus 5,000 sq ft and 50 ft in R1 — but the
parent parcel size and shape drive how many lots are viable.
Map Act - Most projects still require a parcel map or tract map under the California Subdivision
Map Act. This runs alongside the small lot process.
Design Guidelines - Projects since Feb 2014 must meet the city’s Small Lot Design Guidelines — site
organization, setbacks, parking, and neighborhood compatibility.
Structural independence - Small lot homes must be structurally independent — no shared foundations or common
walls. This shapes the entire construction approach.
Parking - Requirements are set by lot width and unit count under the guidelines — a real design
constraint on tight infill parcels.
Where projects go wrong
Having built and inspected infill housing across LA, we see the same avoidable failures repeatedly. None of them
are about construction skill — they are about planning discipline.
1. Assuming the parcel qualifies without confirming zoning. Small lot is not permitted everywhere, and recent
amendments have tightened where it applies. This is the first thing to verify, not the last.
2. Designing past the 10-lot threshold by accident. A project that could have used the ministerial track instead
lands in discretionary review — months and cost added for units that may not improve the return.
3. Treating the Design Guidelines as optional. They are an approval requirement. A plan that ignores them is a
plan that gets sent back.
4. Underestimating structural independence. The no-shared-walls rule affects foundations, fire separation, and
cost. It has to be designed in from the start.
The developer’s version of measure twice, cut once
On a small lot project, the expensive mistakes are made on paper, at entitlement, before anyone breaks ground.
Confirm zoning, fix your lot count against the ministerial threshold, and meet the Design Guidelines in the first
submission. Everything downstream is cheaper when the entitlement is clean.
Building small lot subdivisions with Alloy
Alloy Builders works with developers and investors as well as homeowners, and small lot and multifamily infill is
exactly the kind of work our experience is suited to. Since 1989 we have delivered projects through changing codes
and market cycles, and Justin’s six years inspecting LA construction — including subdivisions and multi-unit
developments — means we understand these projects from both the build side and the approval side.
Alloy Builders · Small Lot & Multifamily
For a developer, that translates into fewer surprises. We help structure a project so the plan clears review, the
construction meets the structural-independence and design requirements the first time, and the schedule holds.
On infill work where timeline is return, that is the difference that matters.
Have a lot you’re evaluating?
Talk to a builder who has delivered these projects before you commit to a design. We can walk through zoning, lot count,
and what the parcel will realistically support. Call (213) 948-5297 or book a consultation at alloy-builders.com.