What an LA Construction Inspector Actually Checks on a Hillside Home, Stage by Stage
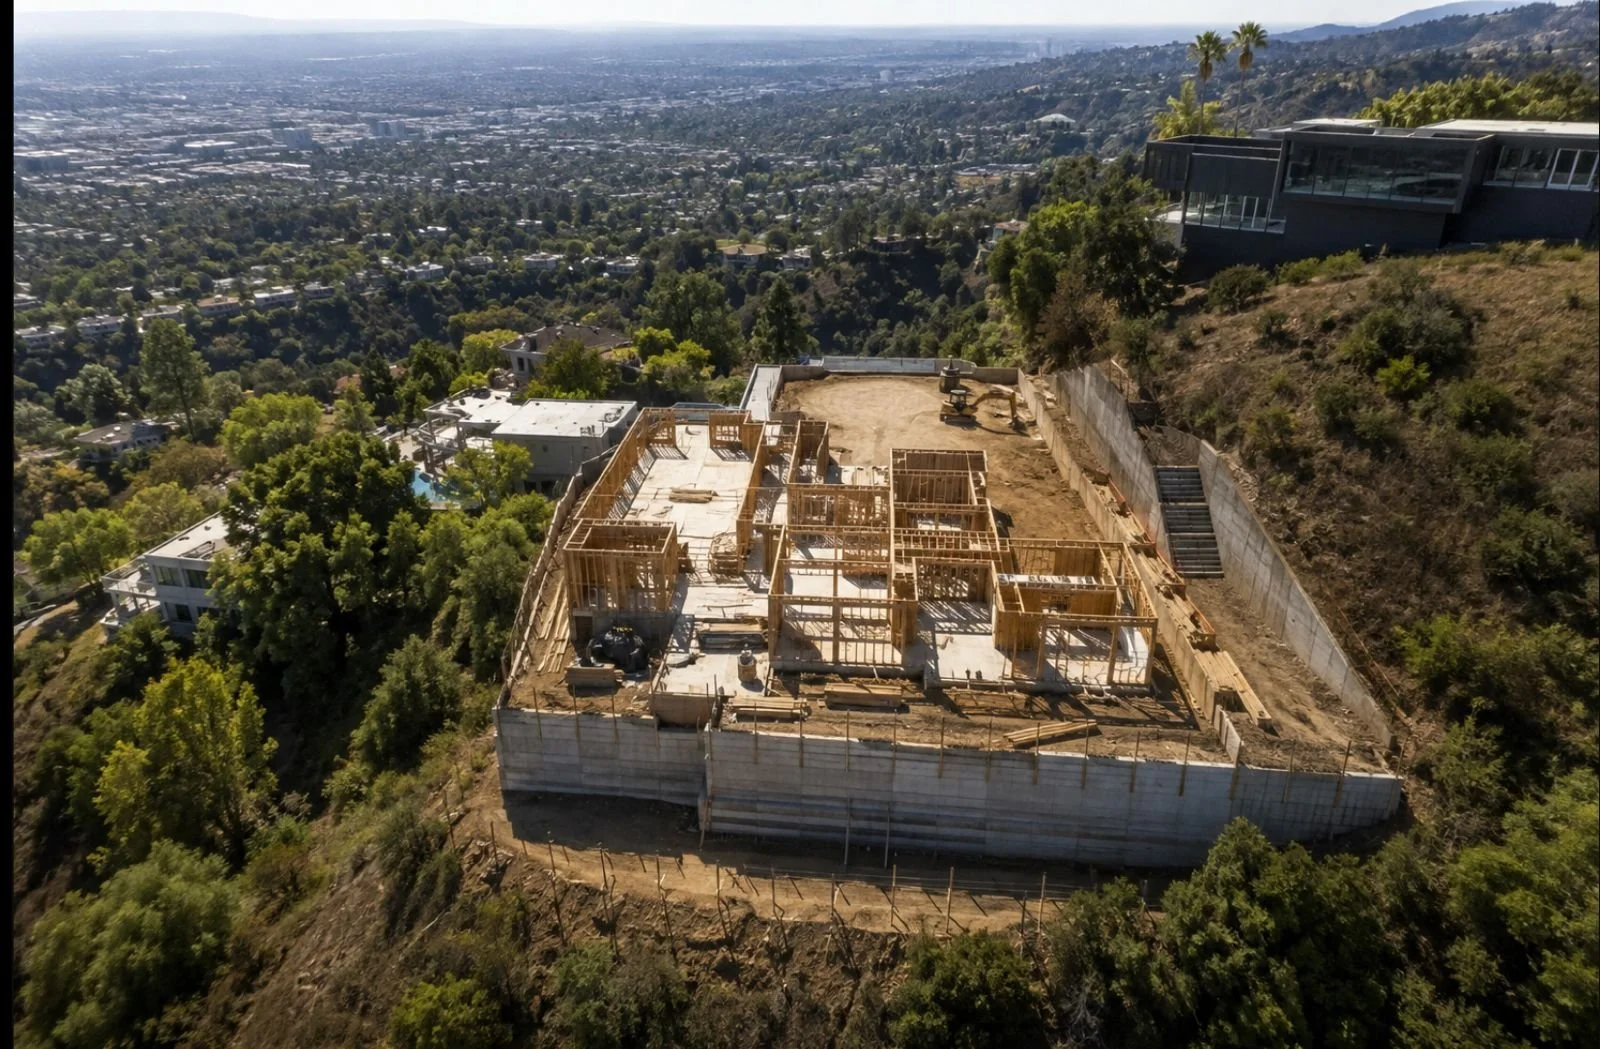
The expensive surprises on a hillside build are underground — and they surface at inspection. Here is what gets checked, and where projects stall.
Most guides to building a hillside home in Los Angeles are really cost guides. They tell you a slope will add
somewhere between 40% and 80% to your per-square-foot price and leave it there. That number is real, but it is
not the thing that actually derails hillside projects. What derails them is inspection — the sequence of sign-offs
where a plan that looked fine on paper meets a county inspector who has seen every way a hillside build goes
wrong.
This guide comes at it from that side. Justin Rodriguez, who co-runs Alloy Builders, spent six years as a
Construction Inspector in Los Angeles before joining the family company. Building on a slope is one of the areas
where an inspector’s perspective changes how you plan, because the expensive surprises are almost never the
framing or the finishes. They are underground, and they surface at inspection. Here is what actually gets checked,
stage by stage, and where projects get held up.
Why hillside is different in one sentence
On a flat lot, the ground is a given and the house is the project. On a hillside, the ground is the project — and most
of your risk, your budget, and your inspection scrutiny lives below the first floor.
Before you build: the reports that decide everything
Two documents shape a hillside build before a single truck arrives, and both are inspection prerequisites.
Understanding them is the difference between a realistic budget and a nasty preconstruction surprise.
The geotechnical (soils) report
LADBS requires a site-specific soils report before it will issue a building permit on most hillside lots. A geotechnical
engineer studies soil composition, bearing capacity, groundwater, and slope stability. This is not a formality — its
findings dictate your foundation type, and foundation type is the single largest cost variable on a hillside.
• A stable, well-drained lot may allow deepened footings.
• A steeper or less stable lot may require caissons — deep concrete cylinders drilled down to bedrock — which
are dramatically more expensive.
• Expansive clay soils, common across LA County, swell when wet and shrink when dry, and the foundation has
to be engineered to handle that movement.
The grading plan and the Baseline Hillside Ordinance
The Baseline Hillside Ordinance (BHO) controls how much earth you are allowed to move. It is one of the most
consequential constraints on any hillside project because it determines whether soil stays on-site or has to be
hauled away, and hauling is both expensive and slow to permit.
Any grading over 100 cubic yards, or any manufactured slope over five feet, triggers a separate grading permit
from LADBS on top of the building permit — on a separate review track. And critically: LADBS does not issue the
building permit until the grading is approved. If your design exceeds the BHO allowance, you need a Zoning
Administrator Determination, which adds a public hearing and months of discretionary review.
From the inspector’s side. The grading permit being on a separate track is what catches people. Homeowners assume
one approval covers the project. I saw builds stall for weeks because the building permit was ready but grading had not
cleared — and nothing above ground can legally start until it does. If your contractor is not tracking both in parallel from
day one, that is the gap.
The inspection sequence on a hillside build
Every LA residential build has milestone inspections. On a hillside, the early ones carry far more weight, because
they cover work that is expensive or impossible to fix once it is buried. Here is the sequence and what the inspector
is actually looking for at each point.
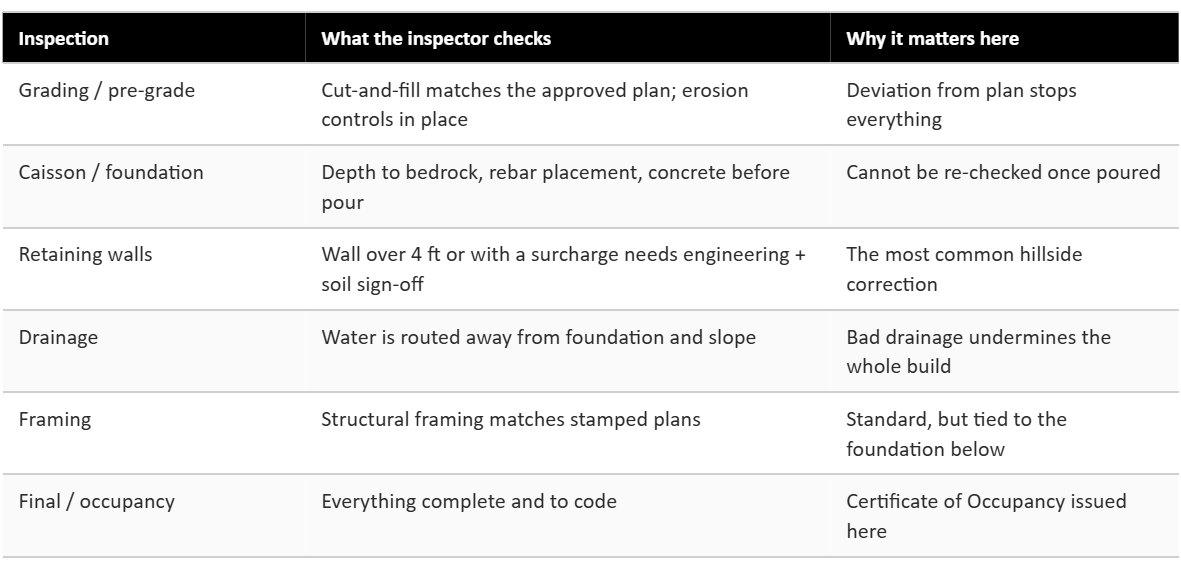
Retaining walls are where hillside projects get corrected most often. In Los Angeles, any retaining wall over four feet — measured from the bottom of the footing to the top of the wall — or any wall supporting a surcharge such as a driveway or pool, requires a building permit, structural engineering, and soil testing. Homeowners routinely underestimate this, treating a retaining wall as landscaping. It is structural, and it is inspected as structural.
From the inspector’s side. The foundation inspection is the one I would never let a homeowner rush. Once concrete is poured around the rebar, no one can verify what is inside it. A good inspector checks placement and depth before the pour, and a good contractor wants that inspection to be thorough — because the alternative is discovering a problem in an earthquake, not on a Tuesday.
What all of this does to your timeline
Realistic expectations prevent expensive panic. A hillside project runs longer than a flat-lot build at almost every stage, and the delays cluster in permitting and foundation rather than in the parts homeowners watch most closely.
Grading permits: commonly 4 to 12 weeks, longer if a haul route needs approval.
Foundation stage: caisson work is slower and more weather-sensitive than a slab.
Overall: hillside builds frequently run well beyond a comparable flat-lot timeline, driven more by review tracks and foundation work than by size or finish level.
The pattern behind every hillside cost overrun
On flat lots, some decisions can be adjusted mid-project with manageable consequences. On a hillside, early planning mistakes become dramatically more expensive once grading, engineering, and structural coordination are underway. The money and the schedule are decided at the design and geotechnical stage — not on site. Spend your attention there.
Building a hillside home the right way
Alloy Builders has been building in the Los Angeles area since 1989, and complex hillside work is squarely the kind of project we are built for — the ones that require coordination between the geotechnical engineer, the structural engineer, the grading crew, and the inspection schedule, with someone accountable holding all of it together.
What we bring is the inspector’s eye on the front end. Because Justin spent six years on the other side of these inspections, we design and sequence hillside projects to clear each stage the first time, rather than discovering a correction after the concrete is poured. On a slope, that perspective is not a luxury — it is what keeps the project moving and the budget intact.
Thinking about a hillside build?
Bring us the lot before you finalize the design. A short conversation about slope, soils, and grading up front can save months later. Call (213) 948-5297 or book a consultation at alloy-builders.com.