If your Los Angeles home has become too small but you love where you live, a home addition is often the smartest move
you can make. The hard part is deciding how to add the space: build up with a second story, build out at ground level, or
put up a separate ADU instead. As a home addition contractor in Los Angeles, we get asked which one is right almost
every week, and the honest answer always comes back to three things: your lot, your foundation, and your budget.
This guide walks through how to make that decision, what the structural reality looks like, and what to expect on
permits, timeline, and cost before you commit.
Home Additions in Los Angeles: Build Up or Out?
If your Los Angeles home has become too small but you love where you live, a home addition is often the smartest move you can make. The hard part is deciding how to add the space: build up with a second story, build out at ground level, or put up a separate ADU instead. As a home addition contractor in Los Angeles, we get asked which one is right almost every week, and the honest answer always comes back to three things: your lot, your foundation, and your budget.
This guide walks through how to make that decision, what the structural reality looks like, and what to expect on permits, timeline, and cost before you commit.
Build up, build out, or add an ADU?
There are really three ways to get more space, and they are not interchangeable.
Build out (a ground-floor addition). You extend the existing footprint into your yard. This is usually the least expensive option per square foot, and it keeps everything on one level. The catch is that it uses up outdoor space and has to fit within your lot’s setbacks and lot-coverage limits.
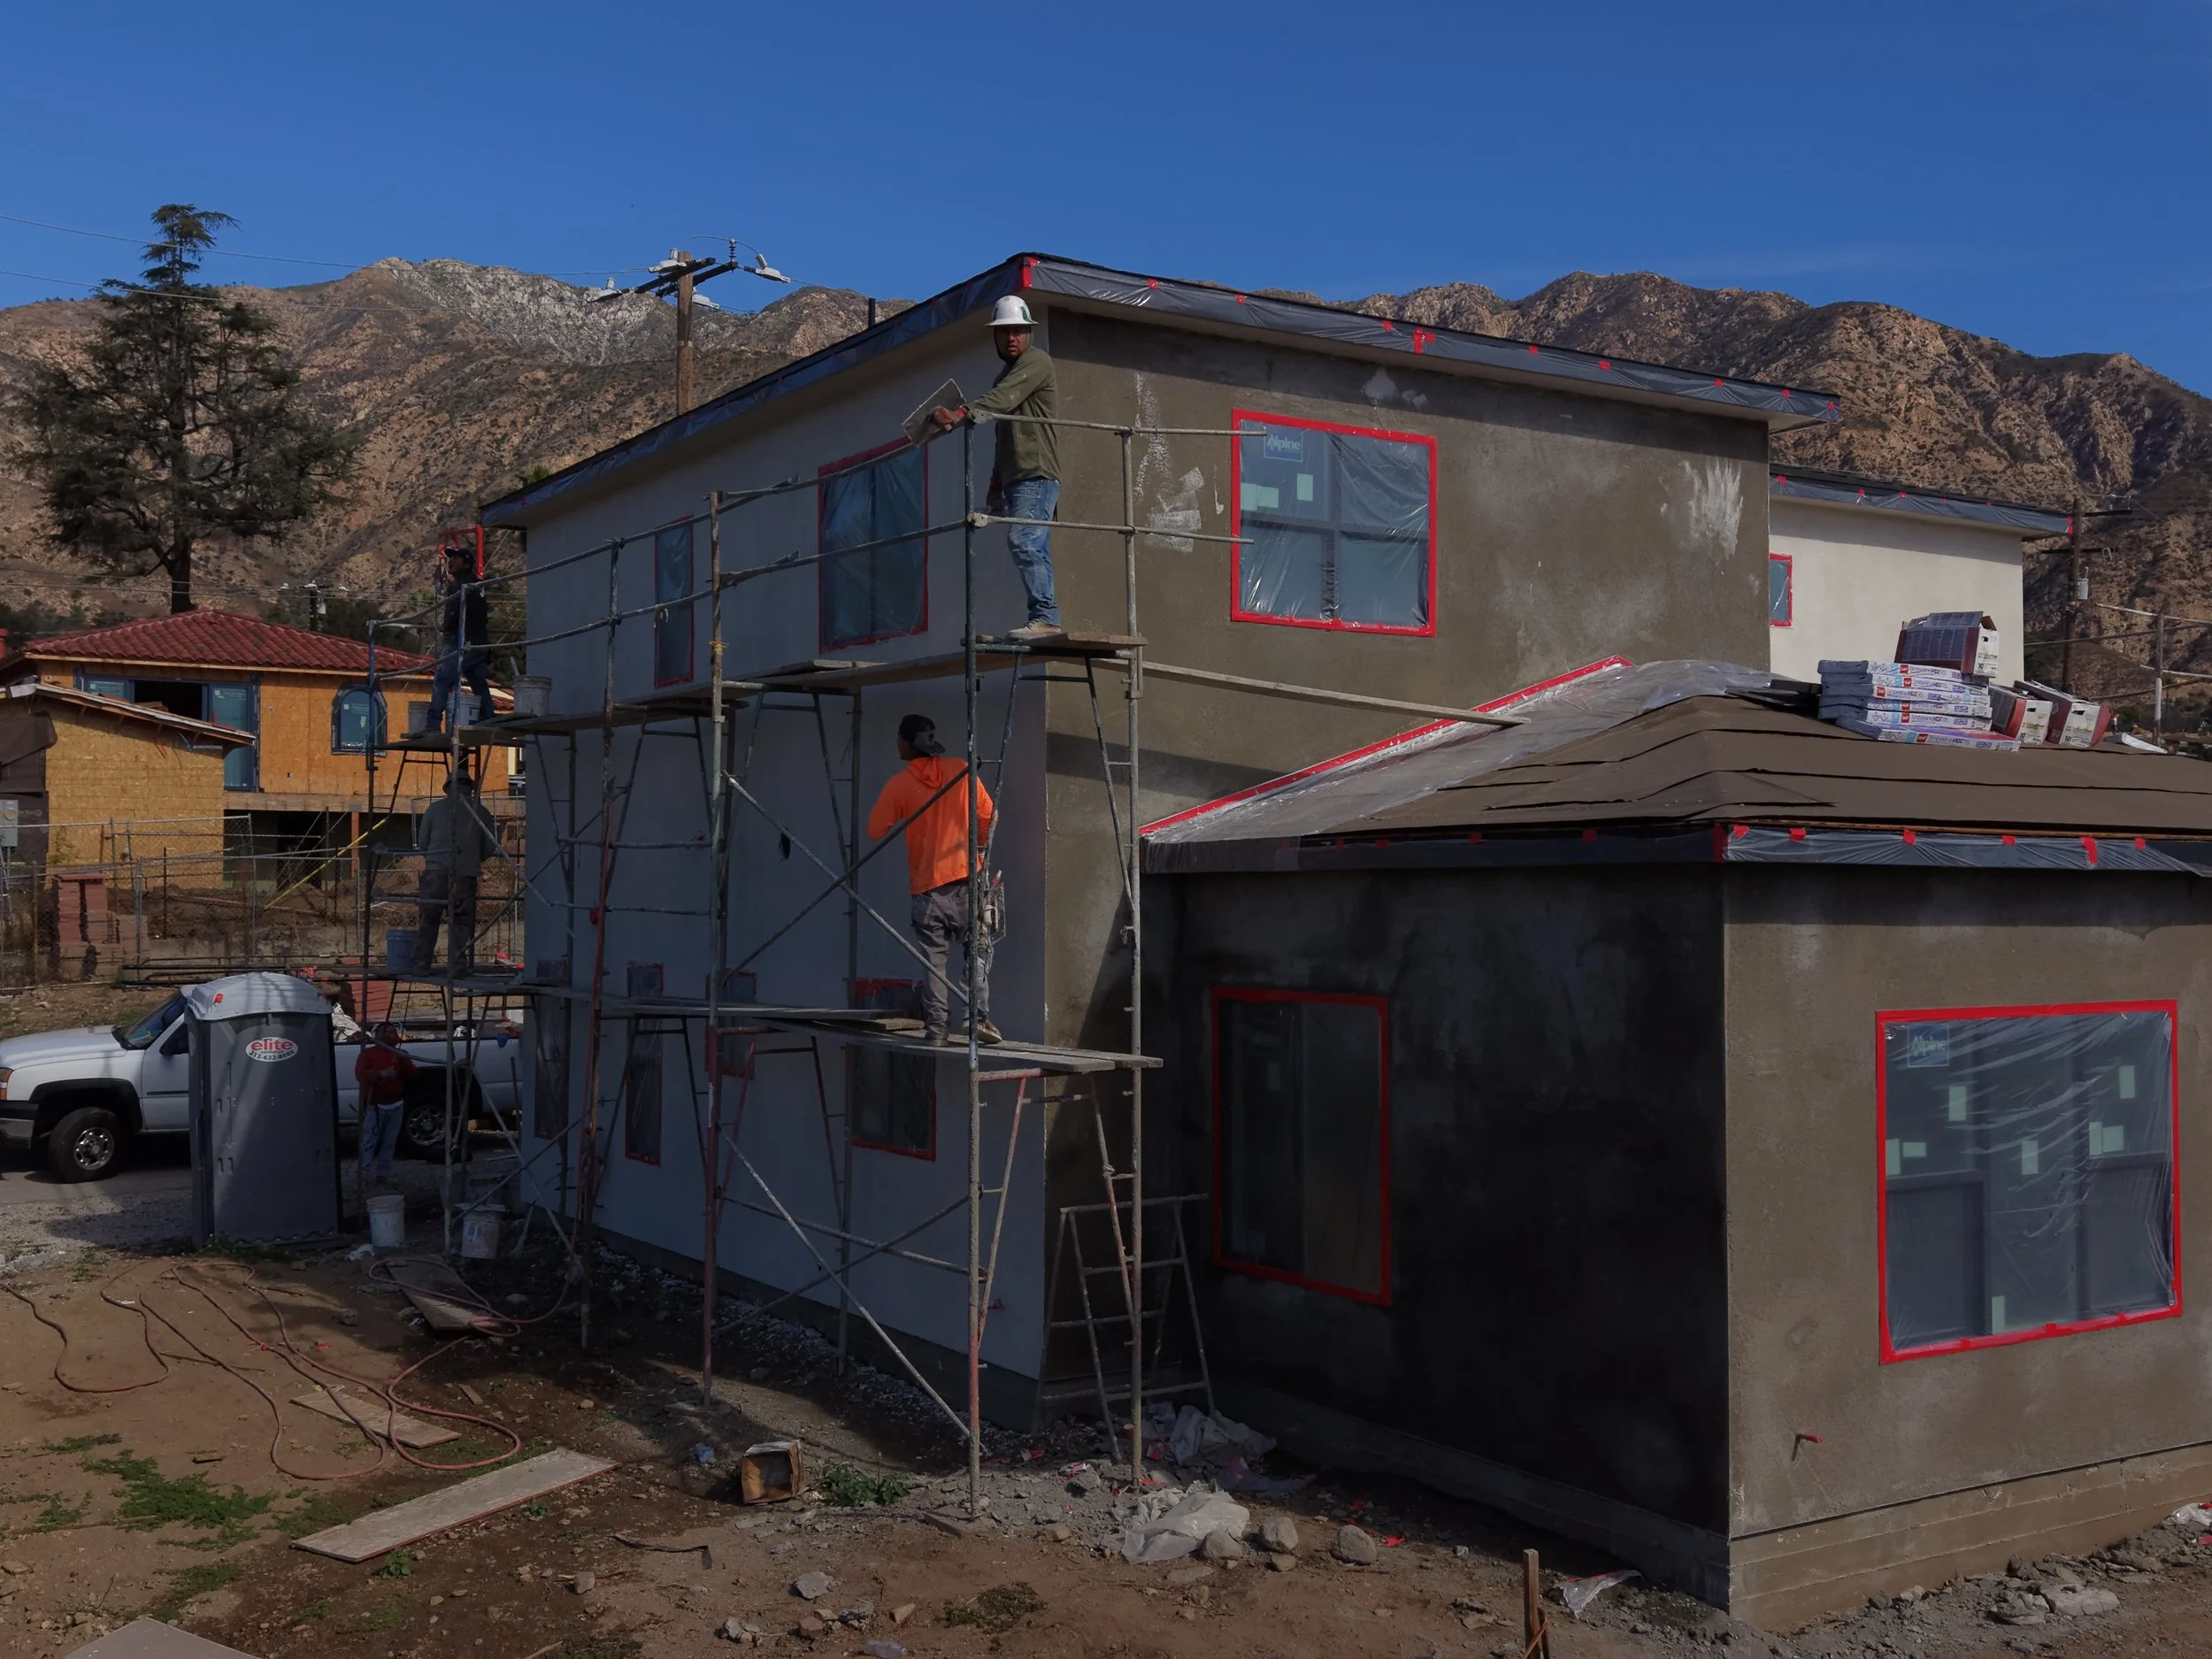
Build up (a second-story addition). You add a floor on top of the existing house. This preserves your yard and can transform a small home, but it costs more per square foot, because the floor below and the foundation usually have to be reinforced to carry the new load. It also means fitting in a staircase, which often reshapes part of the first floor.
Add an ADU. An accessory dwelling unit is a separate living space, not an extension of your house. It follows a different set of state and local rules and is a strong option if you want rental income or a private space for family. It is a different project with a different purpose, so if you are weighing it, our guidance on ADUs is a better starting point than this article.
The right call depends on how much space you need, whether you can afford to lose yard, what your zoning allows, and whether you want integrated space or a separate unit.
Will your foundation support a second story?
This is the question that decides most second-story projects, and it is the one homeowners skip. Adding a floor adds weight, and your existing foundation and framing have to be able to carry it.
A structural engineer evaluates the foundation, the framing, and the soil before anything is designed. Many post-war Los Angeles homes can support a second story with reinforcement. Older homes, or homes with weak or deteriorated foundations, can need more extensive structural work first. That evaluation typically runs a few thousand dollars, and foundation reinforcement for a second story commonly adds somewhere in the range of $15,000 to $40,000, depending on what the engineer finds.
This is where an experienced builder earns the fee. Being led by a former LA Construction Inspector means we plan the structure around what the city will actually require and what the house can actually take, instead of discovering the problem halfway through framing.
Permits and zoning in Los Angeles
Any real addition needs a permit from the Los Angeles Department of Building and Safety, along with stamped structural plans. Before you design, it helps to understand the limits your lot places on the project:
Setbacks. How close you can build to each property line. Upper floors sometimes have different setback rules than the ground floor.
Height limits and lot coverage. How tall you can go and how much of the lot you can cover, which can decide whether building up or out is even possible.
Historic overlays (HPOZ). Some Los Angeles neighborhoods sit in Historic Preservation Overlay Zones and require design review so the addition fits the character of the area.
Energy code. California’s Title 24 energy standards (2025 code, in effect January 1, 2026) apply to additions and affect insulation, systems, and lighting.
One important note: these rules are for the City of Los Angeles. If your property is in another city or in unincorporated Los Angeles County, the zoning and permit process will differ, so confirm the specifics with your local building department.
What a home addition costs in Los Angeles
Cost is driven by type, size, finishes, and site conditions, so treat these as planning ranges rather than a quote. Based on current Los Angeles market data:
Ground-floor addition: roughly $300 to $500 per square foot.
Second-story addition: roughly $400 to $650 per square foot, because of the structural and foundation work.
Add on top of that: structural engineering (commonly $5,000 to $15,000), permits and fees (often $3,000 to $12,000), and the cost of matching the new exterior to the existing house so it does not look tacked on.
Most projects run somewhere around 8 to 14 months from first design conversation to finished space, including design and permitting. The only way to get a real number is to have your lot and goals priced directly.
Common mistakes to avoid
Designing before a structural engineer has looked at the foundation and framing.
Assuming you can build up or out without checking height, setbacks, lot coverage, or HPOZ rules.
Budgeting for the new rooms but not for foundation reinforcement and exterior matching.
Choosing between an addition and an ADU based on cost alone, rather than what you actually need.
Hiring a general remodeler with no structural or addition experience for a project that is fundamentally structural.
Questions to ask before you start
Has my foundation and framing been evaluated for the added load of a second story?
What does my zoning actually allow for height, setbacks, and lot coverage?
Given my goals, is an addition or an ADU the better fit?
How will you match the addition to the existing house so it reads as original?
Who manages the permits and coordinates the structural engineering?
Frequently Asked Questions
Is it cheaper to build up or build out in Los Angeles? Building out at ground level is usually cheaper per square foot, because a second story generally requires reinforcing the floor and foundation below. Building up costs more but preserves your yard, which matters a lot on smaller lots.
Do I need a structural engineer for a second-story addition? Yes. A licensed structural engineer has to evaluate your existing foundation, framing, and soil and design the reinforcement before the city will approve plans. It is a required early step, not an optional one.
Do I need a permit for a home addition in Los Angeles? Yes. Additions require permits from the Los Angeles Department of Building and Safety, plus structural plans. If your property is in another city or unincorporated county, check with that jurisdiction’s building department.
How long does a home addition take in Los Angeles? Most additions run roughly 8 to 14 months including design and permitting. Site conditions, foundation work, and how quickly decisions get made are the biggest factors in the timeline.
Does a home addition or an ADU add more value? It depends on your goal. An addition adds integrated living space to your home, while an ADU can generate rental income or house family separately. Both can add value in Los Angeles; the better choice is the one that fits how you want to use the space.
Build it right the first time
A home addition is one of the best ways to stay in a Los Angeles neighborhood you love while getting the space you need. The projects that go smoothly are the ones where the structural questions are answered early, the zoning is understood before design, and the budget accounts for what happens below the surface, not just the new rooms.
We have been building in Los Angeles since 1989, we are a family business, and we are led by a former LA Construction Inspector who knows how additions get evaluated and where they tend to go sideways. If you are weighing an addition, call us at (213) 948-5297 or book a consultation, and we will give you a straight read on what your home can support and what it will take to build.